
Your drawing decides the process.
We do not sell a fixed product. We select the machine, workholding, inspection plan and finish around the geometry and quantity on your drawing.
Seven services, one machining floor.
From a single engineering sample to a scheduled batch, the route is built around the part — not around an online catalogue.
CNC Turning
Bushings, shafts, sleeves, flanges and threaded parts turned from bar. Gang-tool lathes cover routine geometry; turn-mill centres finish cross-holes and flats in the same setup.
Explore capability02φ1 – φ38 mm · bar fedSwiss Turning
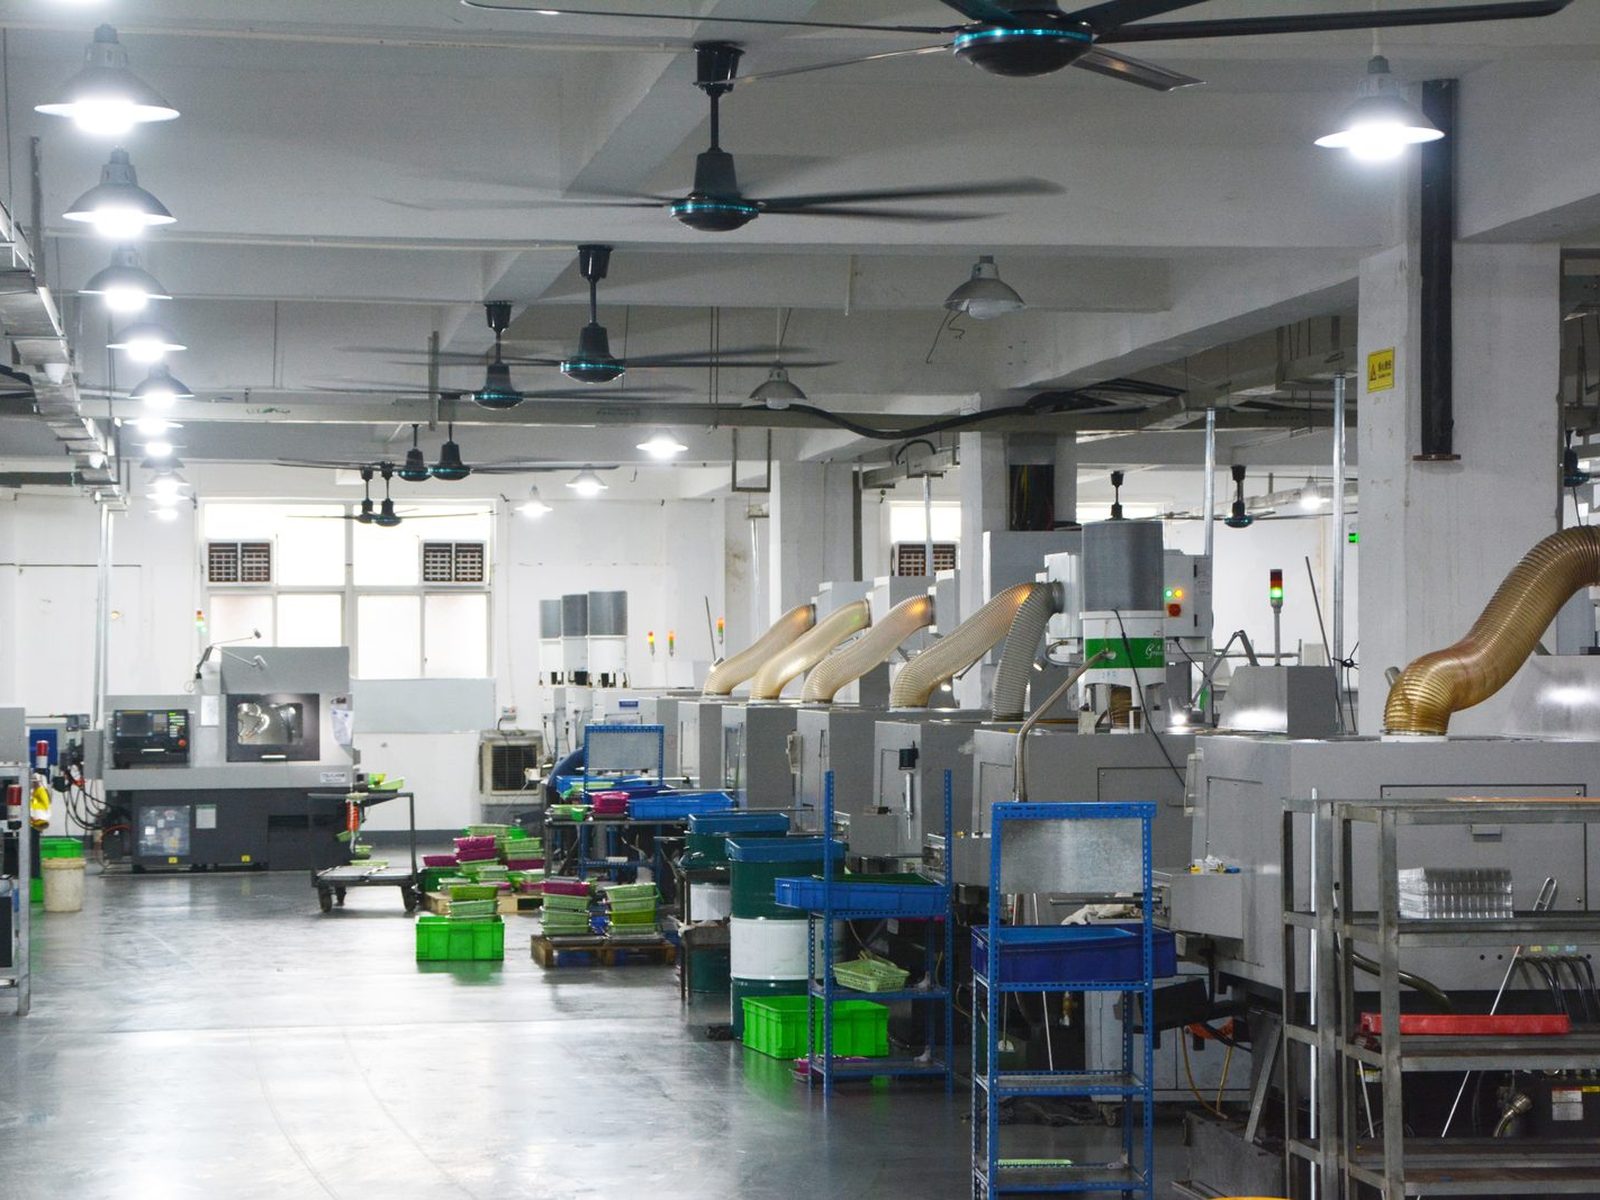
Long, slender and small-diameter components produced complete from bar. Fifteen sliding-head lathes with guide bushings, sub-spindles and live tooling.
Explore capability03Complex faces · fewer set-upsCNC Milling & 5-Axis
Manifolds, brackets, housings and multi-face components. Four-axis vertical machining and five-axis turn-mill keep related features on one datum.
Explore capability04From one partPrototype & Low-Volume
First articles, engineering samples, jigs and bridge quantities. The same drawing review and dimensional report used for production, starting from a single part.
Explore capability05Repeat batches · controlled processProduction Machining
Bar-fed production with approved first article, in-process checks, lot traceability and packing to your line-item list.
Explore capability06Measure the callout, not the brochureQuality Inspection
Incoming material check, first-article approval, in-process sampling and final inspection. We agree the report format before the run starts.
Explore capability07Finish specified on the drawingSurface Finishing
Anodising, passivation, plating, polishing, blasting and laser marking coordinated after machining. Colour and cosmetic acceptance need a sample or a written limit.
Explore capability08Next stepSend the drawing.
STEP, PDF or a photo with dimensions, plus material, quantity and finish. DFM feedback and a price within 24 hours.
Start a quote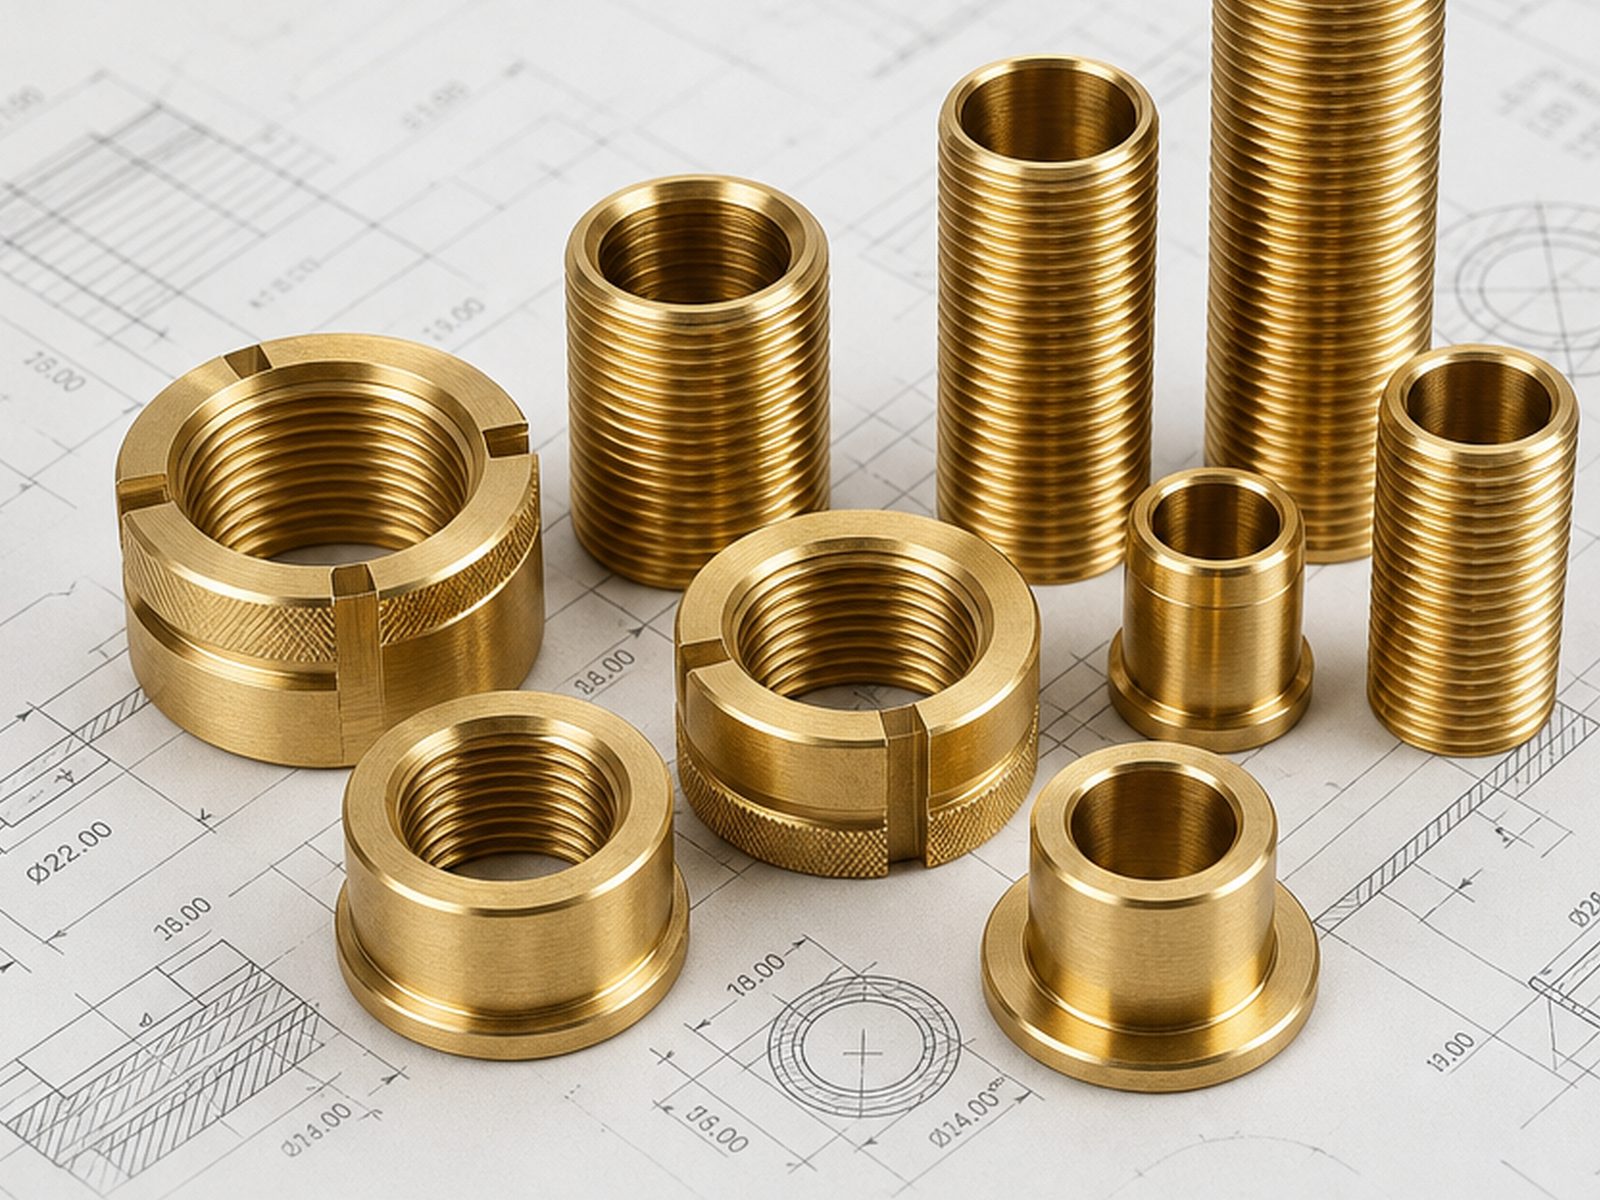
CNC Turning
Bushings, shafts, sleeves, flanges and threaded parts turned from bar. Gang-tool lathes cover routine geometry; turn-mill centres finish cross-holes and flats in the same setup.
| Diameter | φ1 – φ200 mm |
|---|---|
| Routine tolerance | ±0.02 mm |
| Precision features | ±0.005 mm by review |
| Typical quantity | 1 pc to scheduled batches |
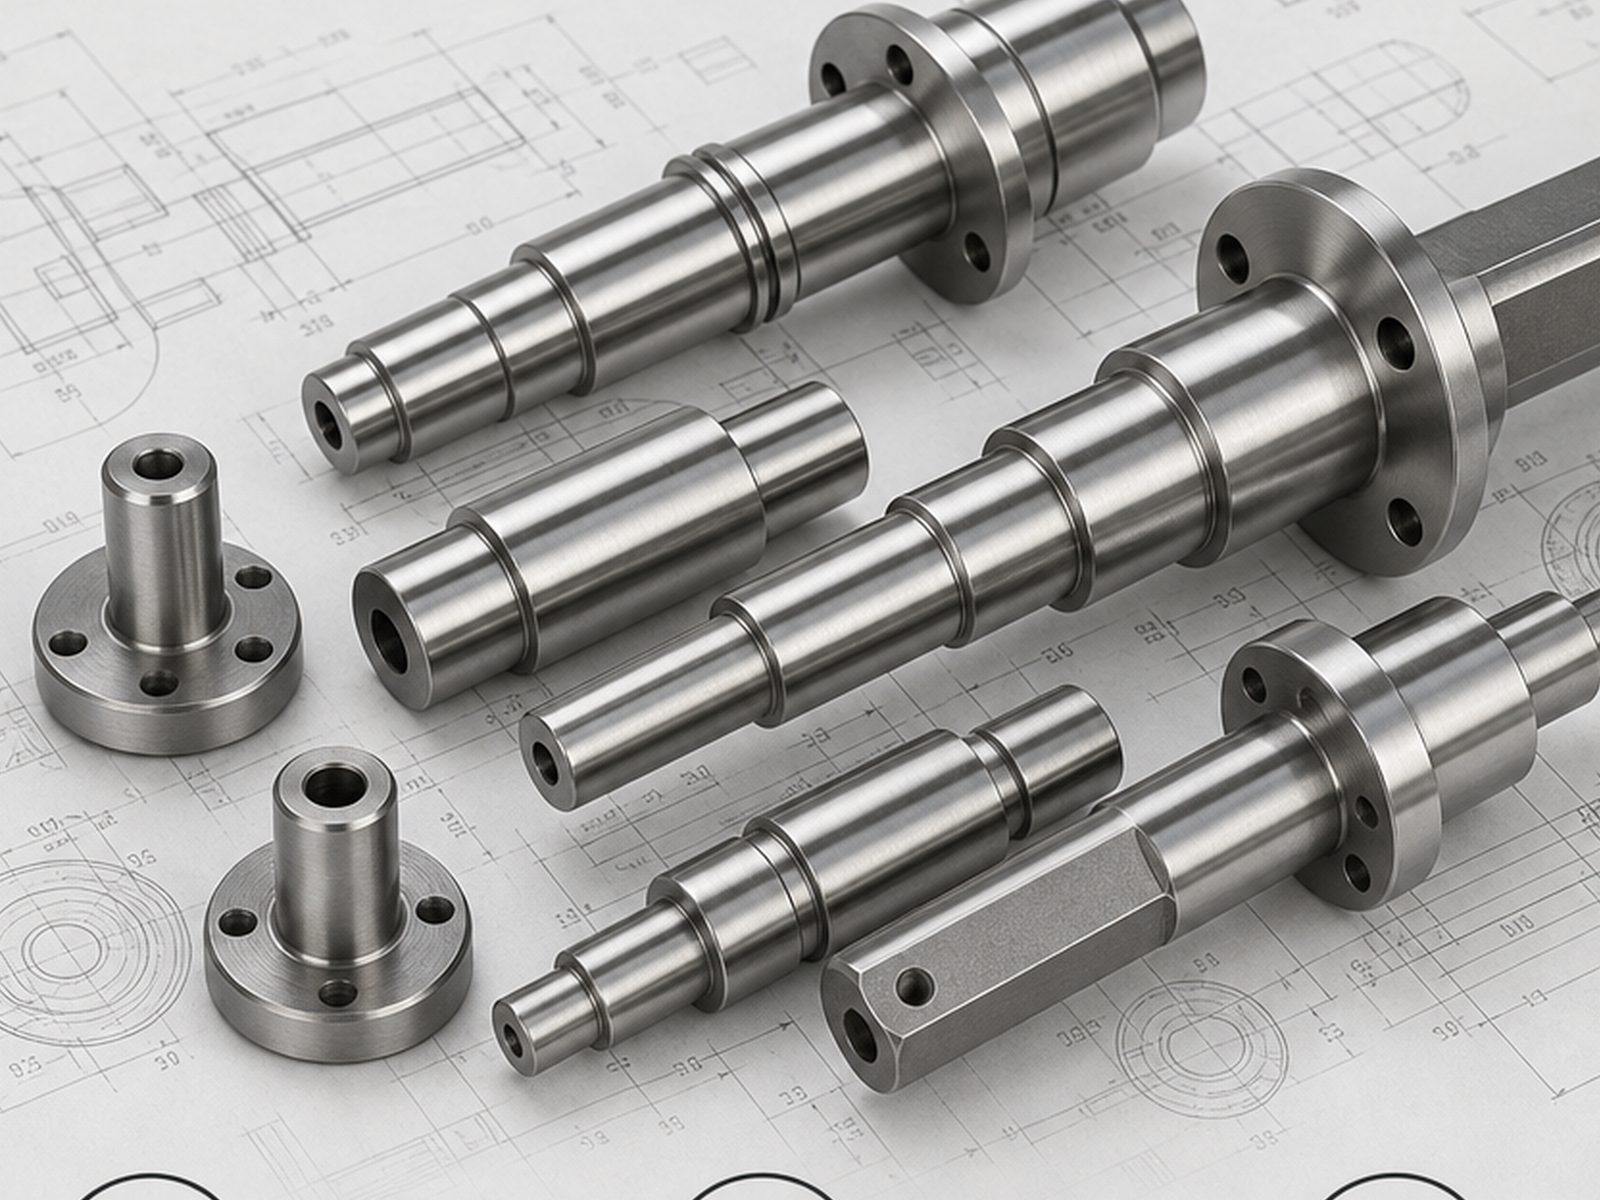
Swiss Turning
Long, slender and small-diameter components produced complete from bar. Fifteen sliding-head lathes with guide bushings, sub-spindles and live tooling.
| Diameter | φ1 – φ38 mm |
|---|---|
| Machines | 15 Swiss-type lathes |
| Axes | 5-, 6- and 7-axis |
| Best fit | Long L:D, threads, cross-holes |
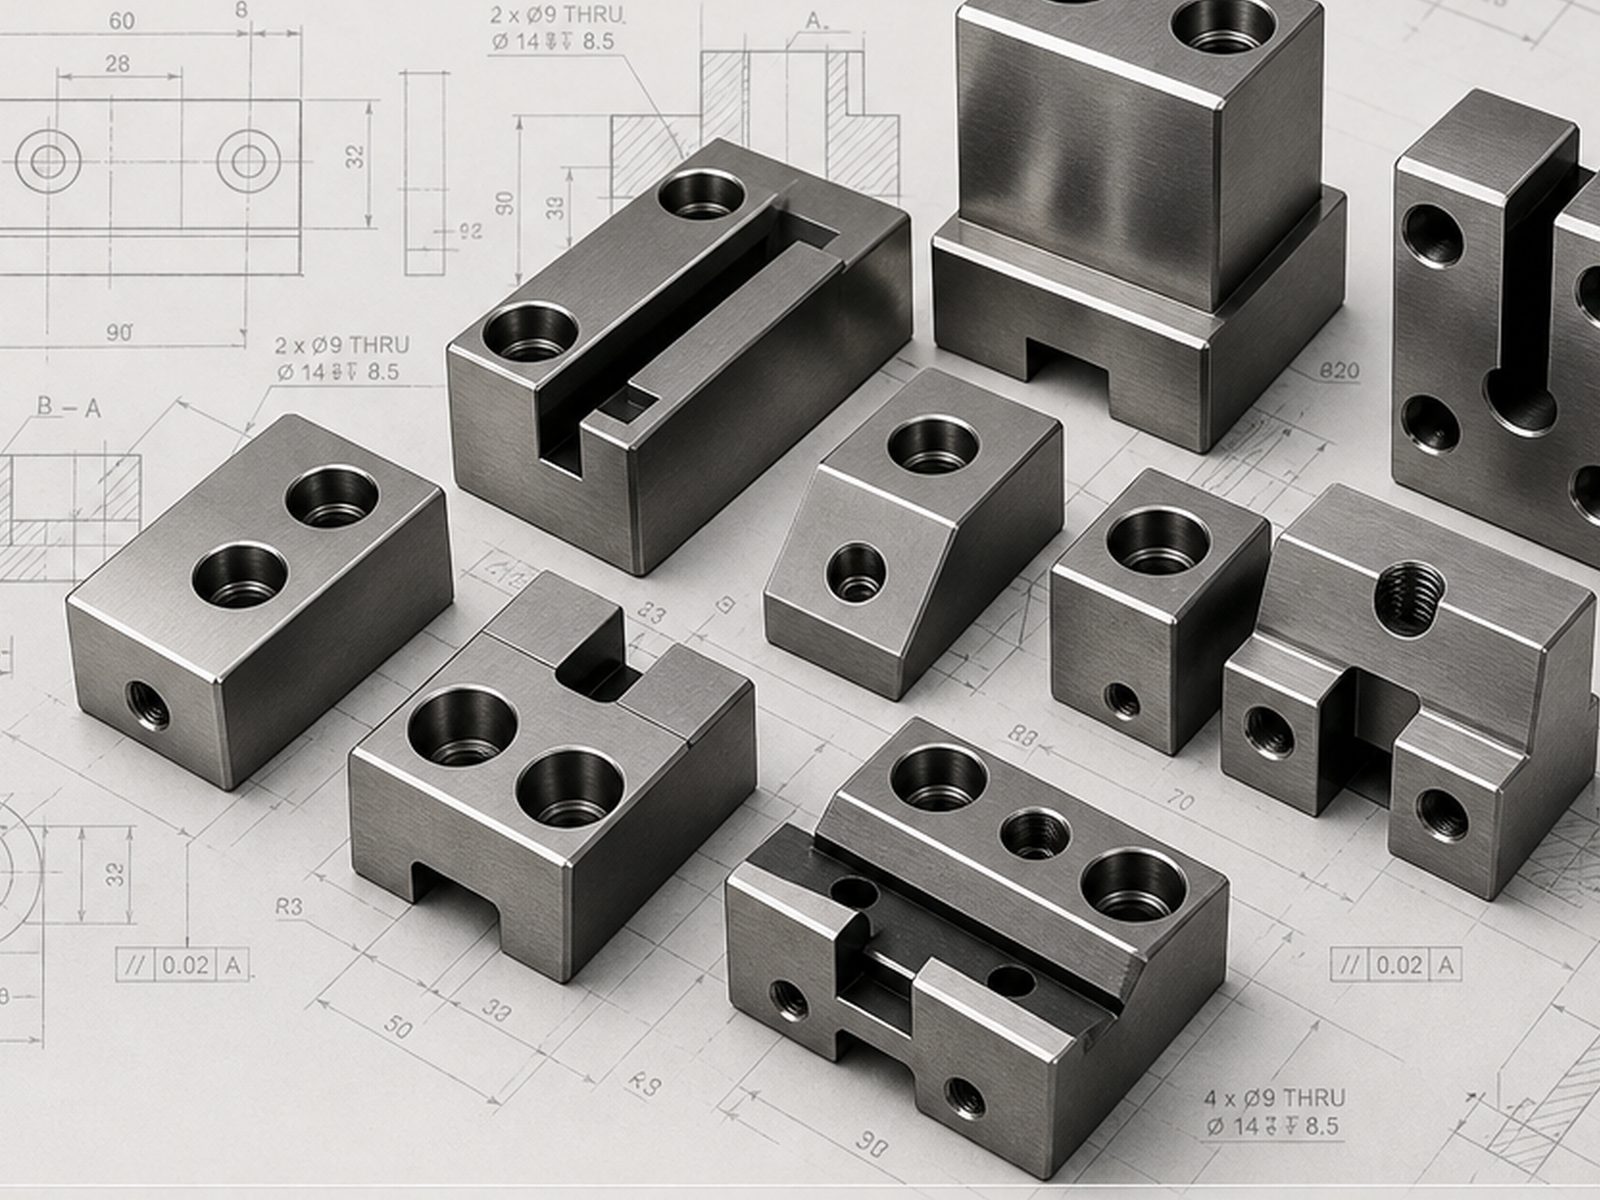
CNC Milling & 5-Axis
Manifolds, brackets, housings and multi-face components. Four-axis vertical machining and five-axis turn-mill keep related features on one datum.
| Processes | 3/4-axis milling, 5-axis turn-mill |
|---|---|
| Materials | Aluminium, stainless, brass, titanium |
| Typical work | Housings, manifolds, brackets |
| Input | STEP + controlled drawing |
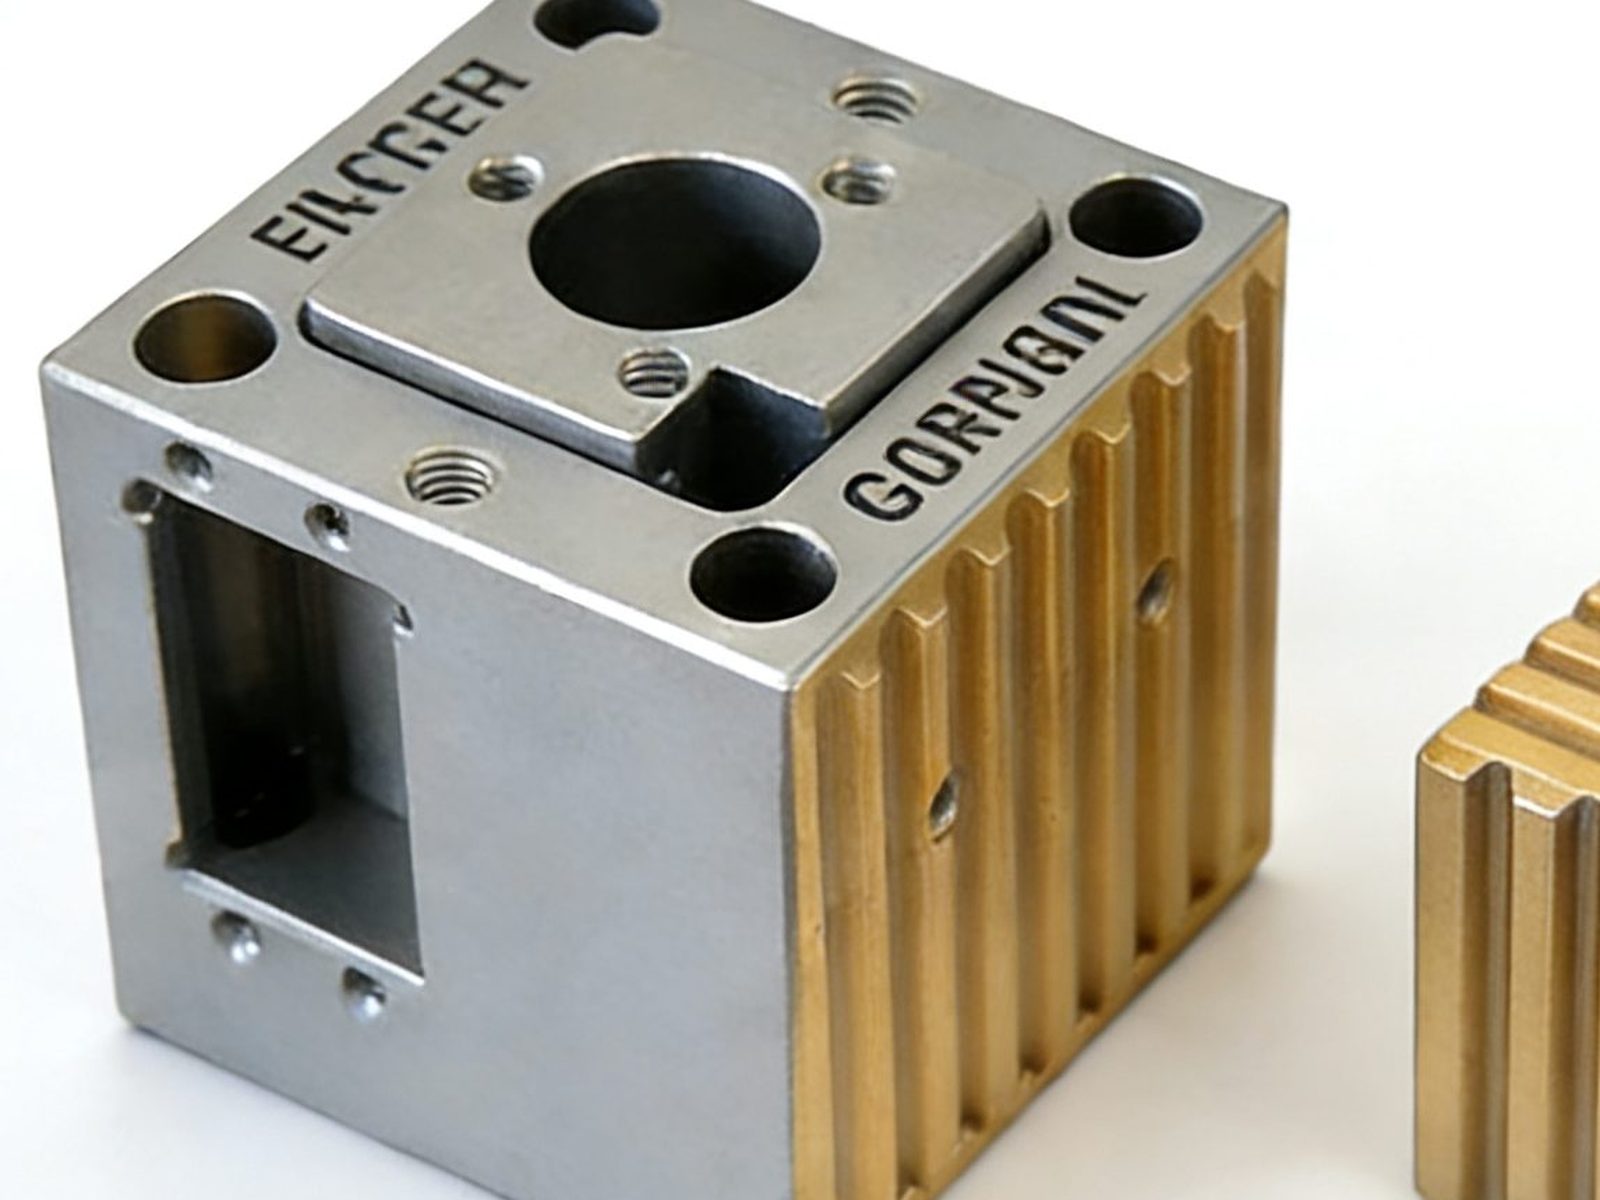
Prototype & Low-Volume
First articles, engineering samples, jigs and bridge quantities. The same drawing review and dimensional report used for production, starting from a single part.
| Minimum | 1 pc |
|---|---|
| Sample lead time | 7–15 days |
| Review | DFM before quotation |
| Inspection | First-article report |
Production Machining
Bar-fed production with approved first article, in-process checks, lot traceability and packing to your line-item list.
| Capacity | 500k+ pcs / month on routine hardware |
|---|---|
| Batch lead time | 15–20 days typical |
| Controls | FAI + in-process checks |
| Shipping | FOB Xiamen and agreed terms |
Quality Inspection
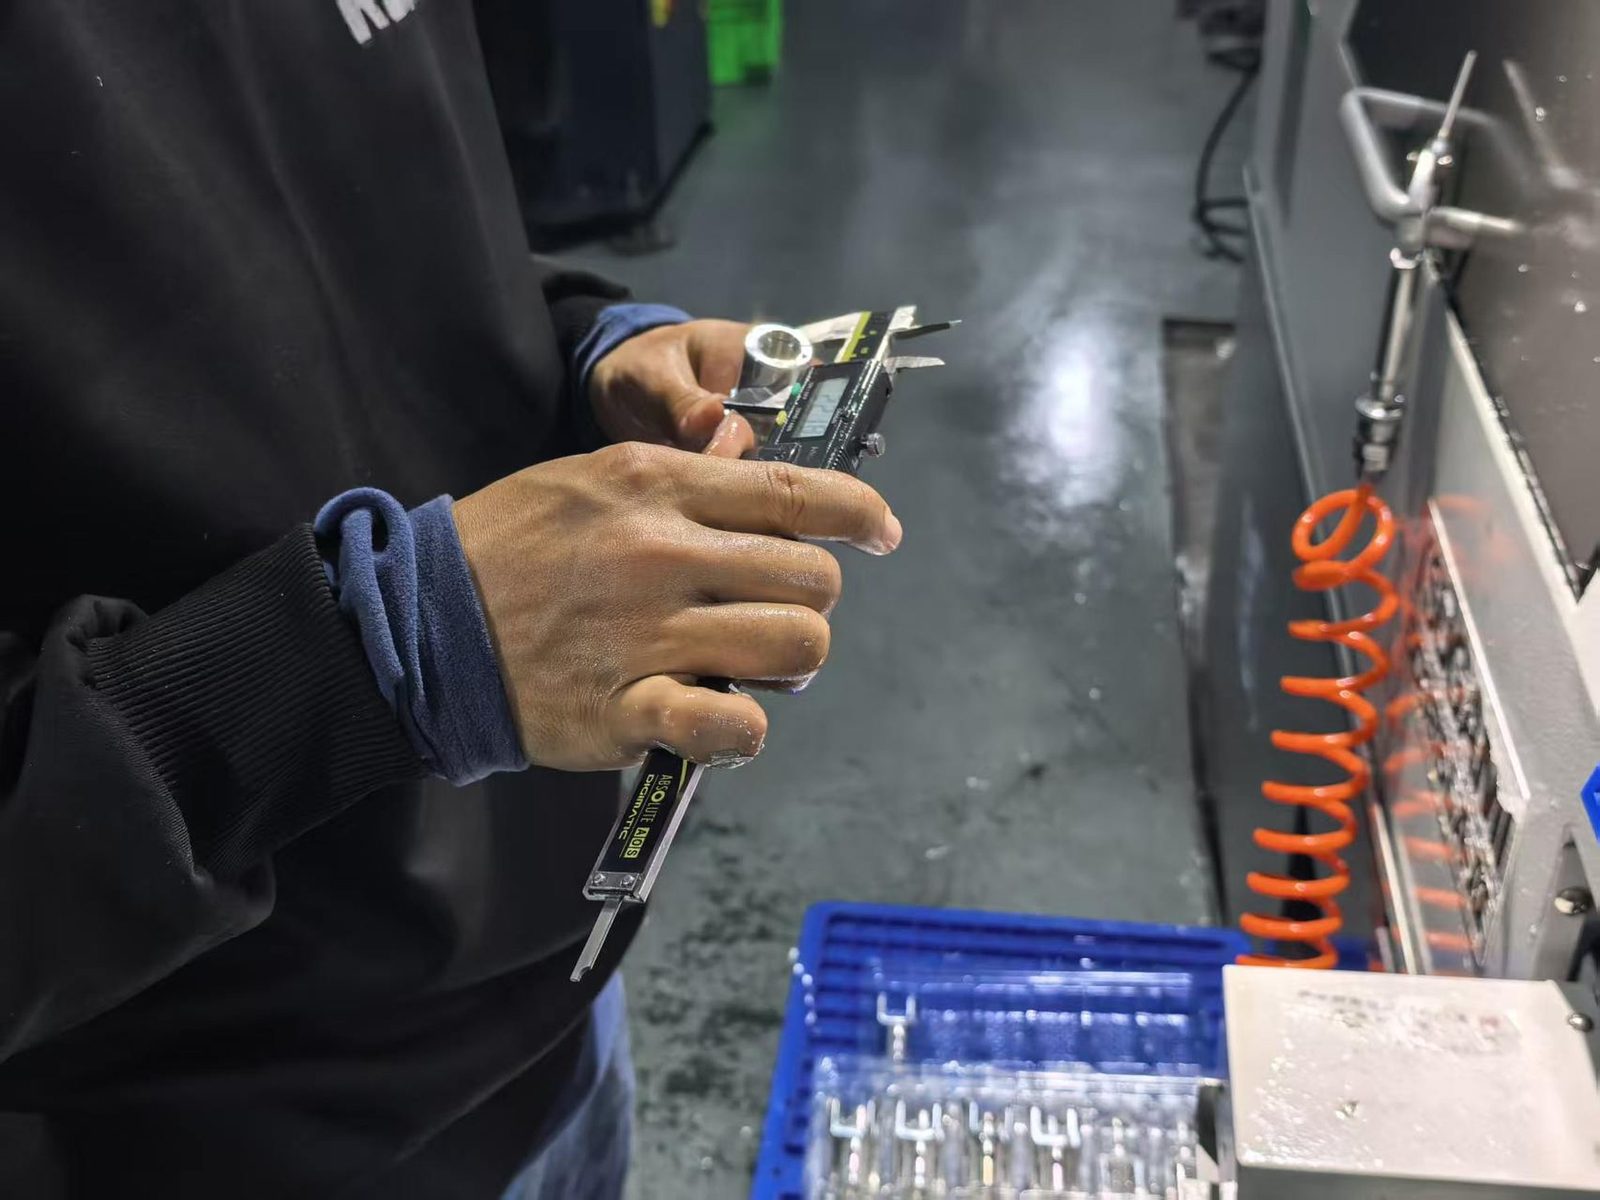
Incoming material check, first-article approval, in-process sampling and final inspection. We agree the report format before the run starts.
| System | ISO 9001:2015 |
|---|---|
| Standard tolerance | ±0.02 mm |
| Precision callouts | ±0.005 mm by feature review |
| Documents | Dimensional report and material cert by request |
Surface Finishing
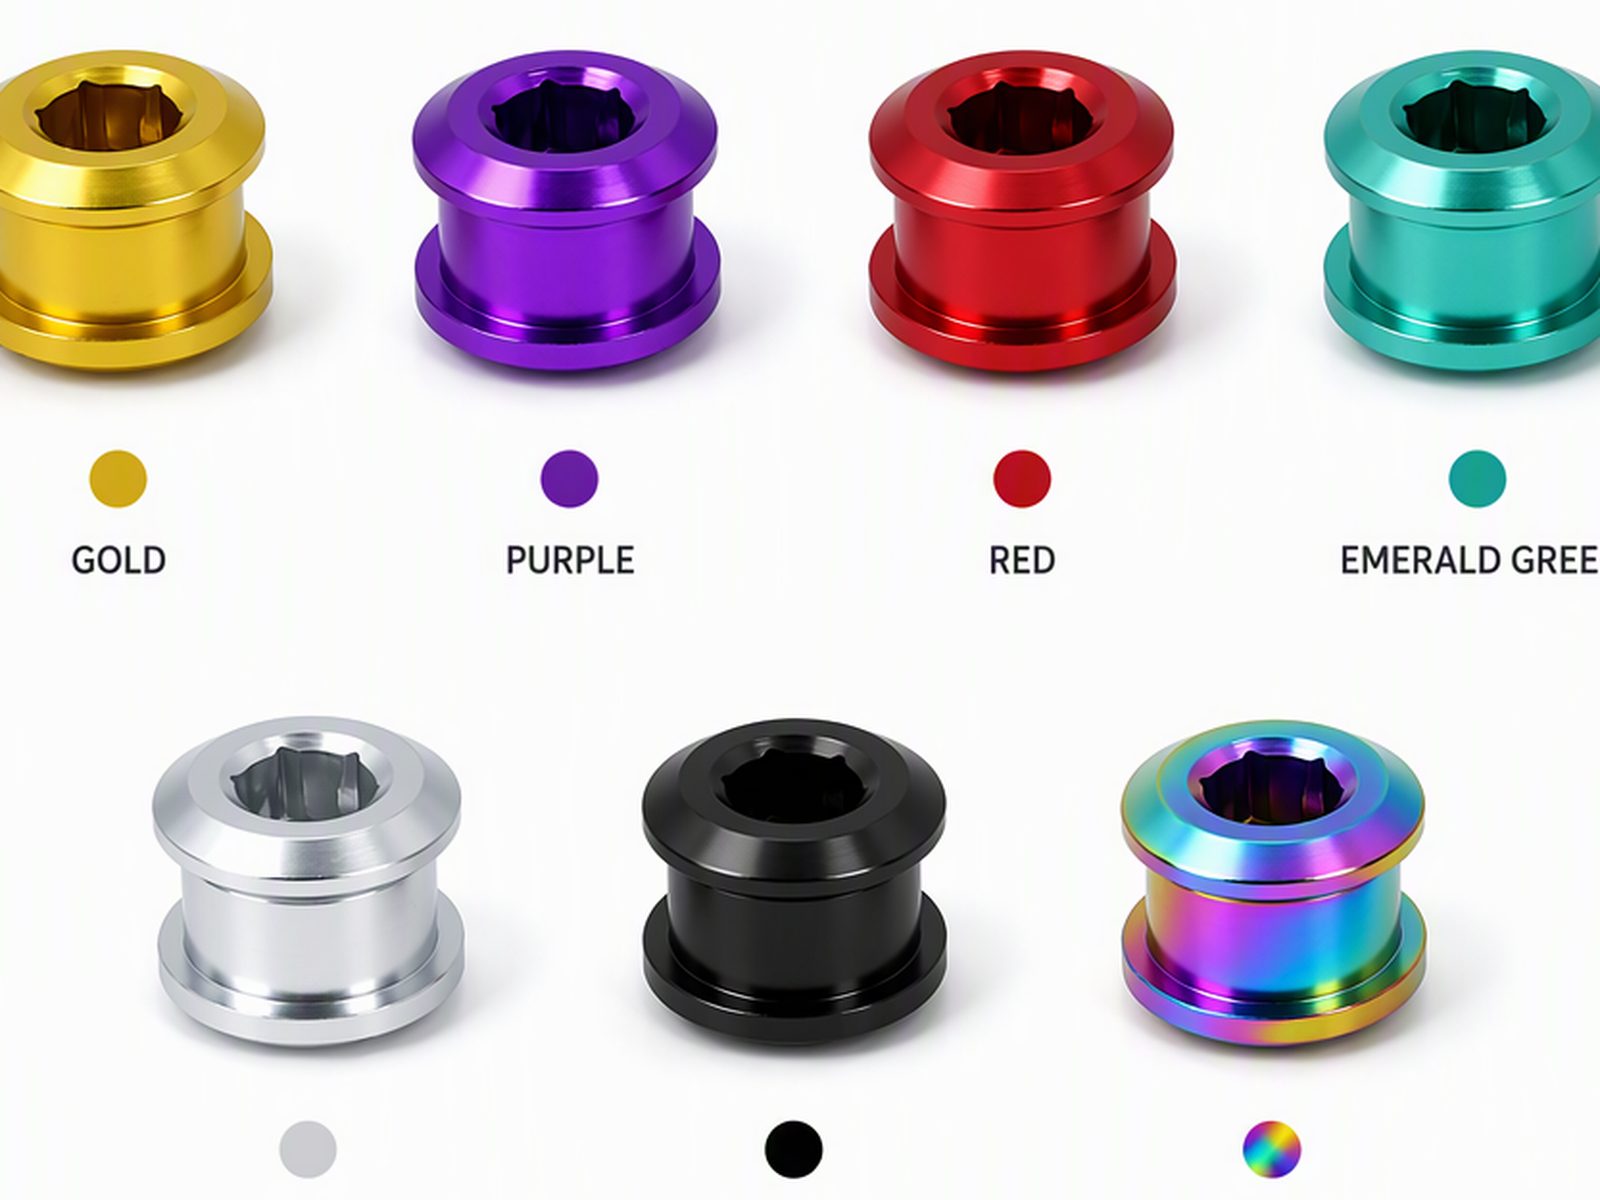
Anodising, passivation, plating, polishing, blasting and laser marking coordinated after machining. Colour and cosmetic acceptance need a sample or a written limit.
| Aluminium | Anodise, hard anodise, blasting |
|---|---|
| Stainless | Passivation, polishing |
| Brass / steel | Plating by specification |
| Marking | Laser marking and OEM logo |
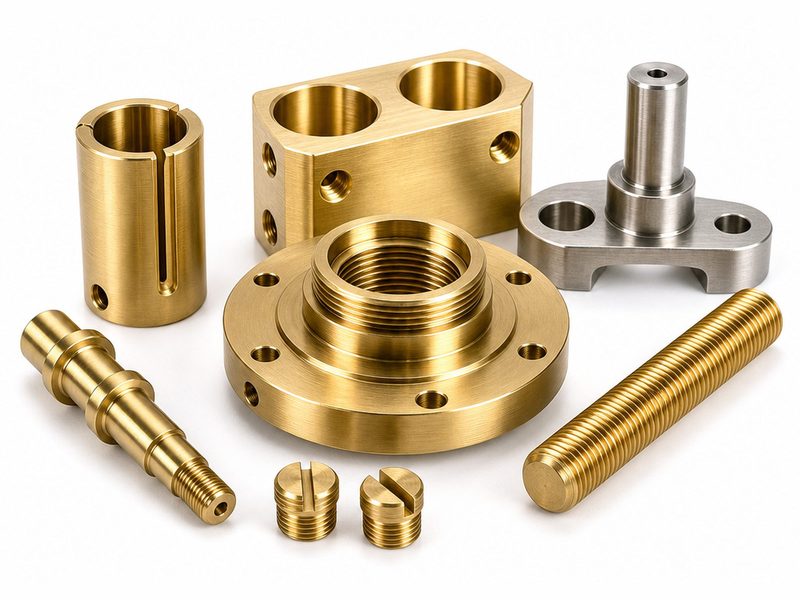
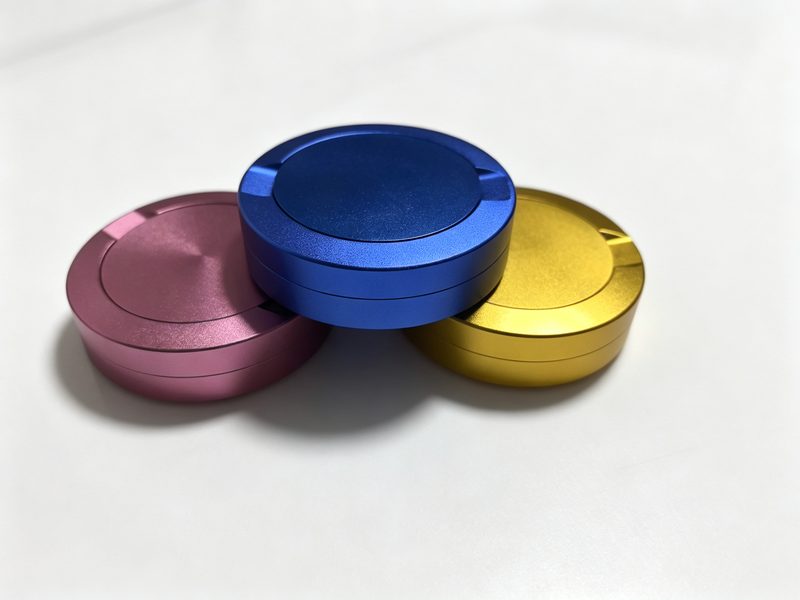
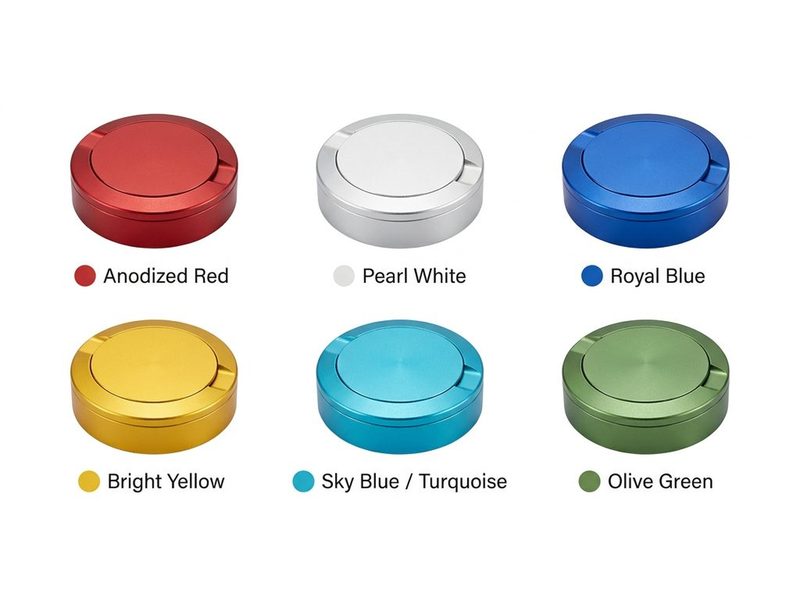
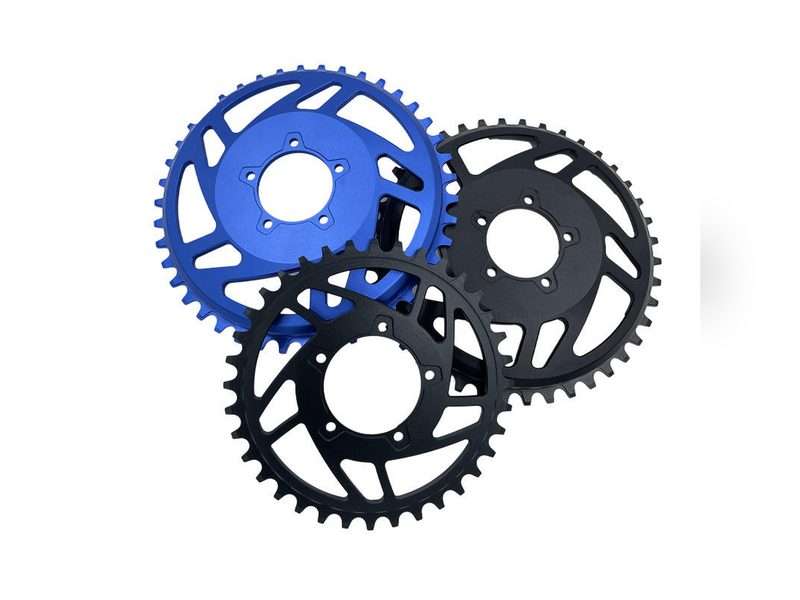
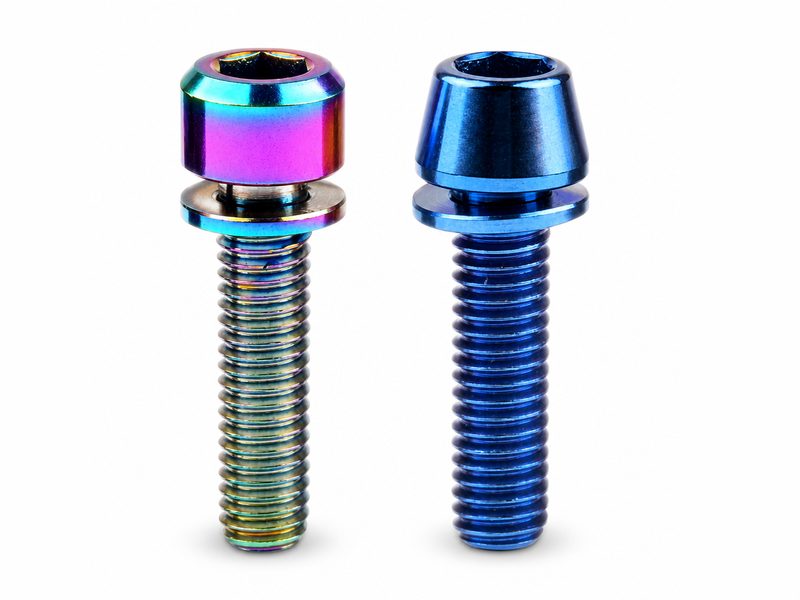
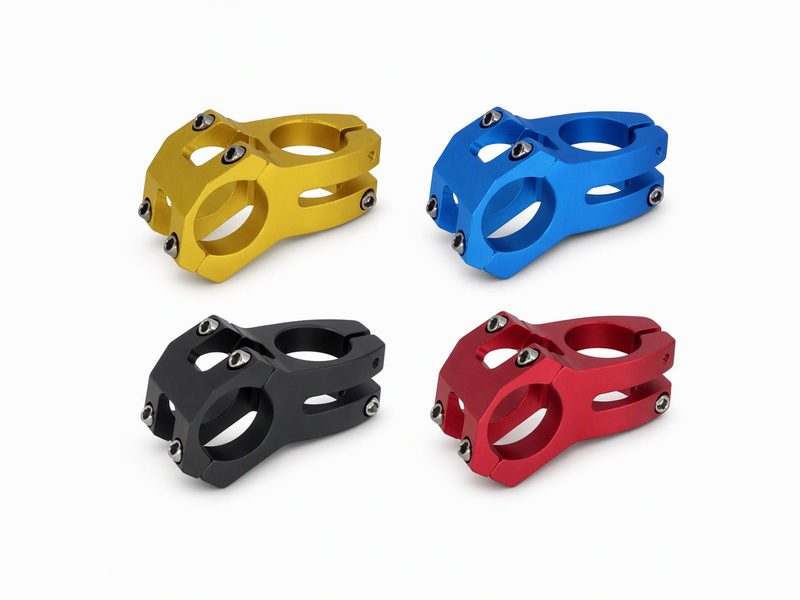
Examples, not stock products.
These families show the geometry the equipment handles. Every order is made to the customer’s drawing, material callout and acceptance criteria.
Enough information to choose the process.
3D model
STEP or another solid model — it sets the geometry we program from.
Dimensioned drawing
A controlled PDF or DWG for tolerances, datums and notes.
Material and finish
Grade and temper, plus the finish callout as it will read on the PO.
Quantities
Prototype, first batch and annual volume, stated separately.
Inspection
The report or certificate format your quality team will accept.
Send the drawing. We quote within 24 hours.
STEP, DWG, DXF, PDF or a photo with dimensions. Tell us the material, the annual quantity and the finish, and the quote comes back with the process route and the tolerance we will hold.